


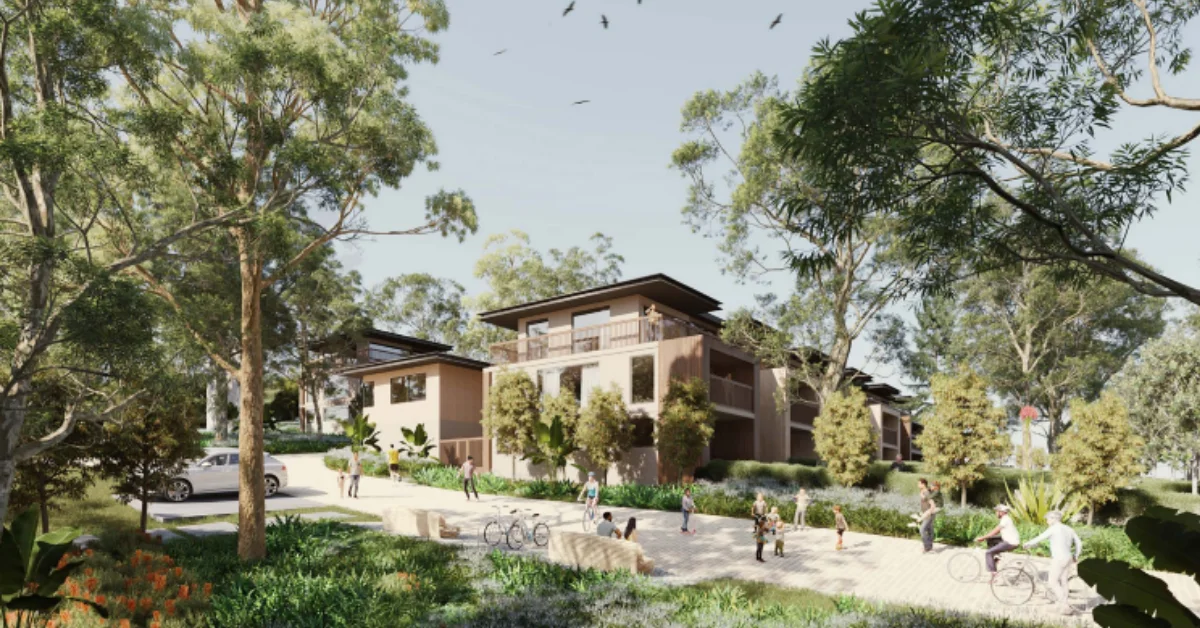
A major piece of former commercial land in Cromer could take on a different role under plans for a 130-home residential precinct at the former Roche site.
Read: New Business Park Revitalises Cromer Landmark
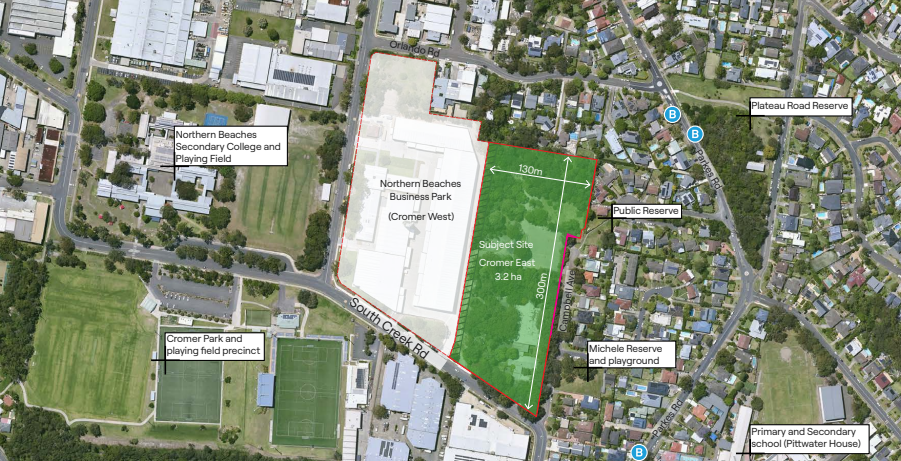
The proposal centres on the eastern portion of the former Roche landholding at 100 South Creek Road, where EG is seeking to redevelop about 3.2 hectares into a mix of apartments, townhouses, and duplexes.
Plans for the site
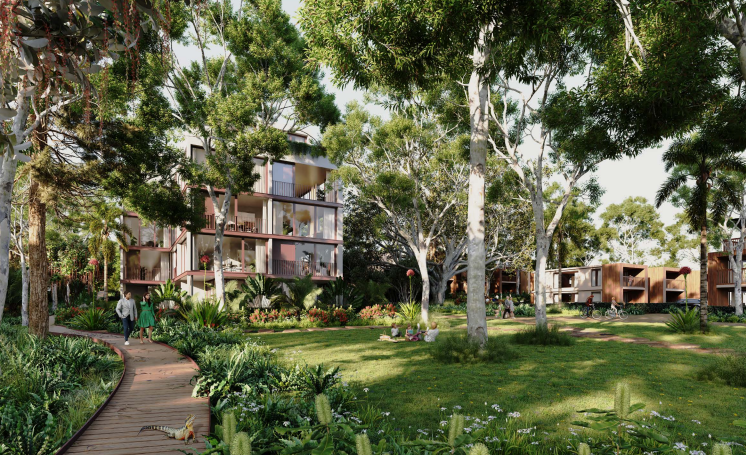
According to the NSW Planning Portal, the project would involve the demolition of existing structures and the construction of 58 multi-dwelling homes and a 72-dwelling residential flat building.
Planning information indicates that 5 to 7 per cent of the proposed dwellings would be affordable housing. The proposal also includes a rezoning to R3 Medium Density Residential and an increase in the site’s maximum building height to 18 metres. It is being assessed as a State Significant Development and is currently listed at the Prepare EIS stage.
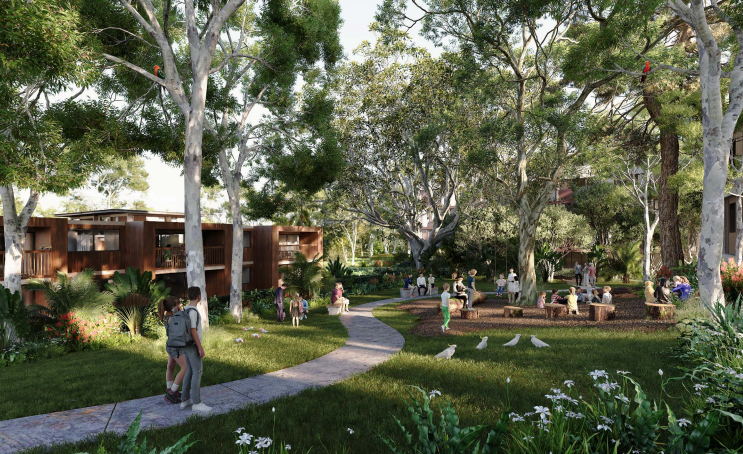
Rather than taking the form of a single apartment development, the SJB-designed masterplan proposes a broader range of housing types. The plans describe an “urban village,” combining low-rise apartments with townhouses and duplexes.
The mix of housing forms part of the project’s stated vision for the site. Planning material says the proposed residential renewal is intended to align with strategic priorities around increasing housing supply, diversity and affordability.
Retaining Cromer’s landscape and heritage
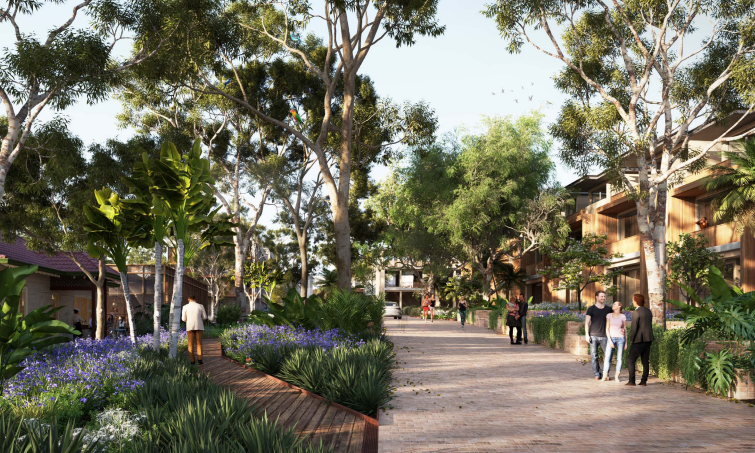
The masterplan also places emphasis on retaining and enhancing parts of the site’s established landscape. Significant existing trees are proposed to be retained, including a central collection of mature native and exotic trees that would form part of the communal open space.
Along the western edge, the existing creek corridor would be rehabilitated and revegetated. The proposed works are intended to create separation between the new homes and the neighbouring Northern Beaches Business Park.
A heritage-listed cottage and its garden setting are earmarked for retention and restoration. SJB’s masterplan identifies the building as having potential for adaptive reuse as communal space.
New recreation areas and pedestrian connections to both Campbell Avenue and South Creek Road also form part of the proposal. Vehicle access would be concentrated on South Creek Road, with no vehicle entry proposed from Campbell Avenue. The main internal road would largely follow the site’s existing driveway, according to the masterplan.
From pharmaceutical campus to potential neighbourhood
The broader site has already undergone changes since the former Roche campus was acquired and later divided into eastern and western portions.
EG acquired the former 7.5-hectare Roche campus in 2017, and the western section has since been developed as the Northern Beaches Business Park.
The proposed residential precinct would sit alongside established homes to the north, east and south-east, while the business park lies beyond the creek corridor to the west. Cromer Park, the South Creek open space corridor, Pittwater House School and Northern Beaches Secondary College are also nearby.
Read: Cromer Crossroads: Safety and Flow Drive Proposed Upgrades
For now, the project remains in the planning process and is currently listed at the Prepare EIS stage. Further planning and assessment processes are required before the project can be determined.
If approved and developed as proposed, the former pharmaceutical and commercial site could become a residential precinct incorporating a mix of housing, retained vegetation, a rehabilitated creek corridor and heritage elements.
Published 28-August-2026